East LONDON family home
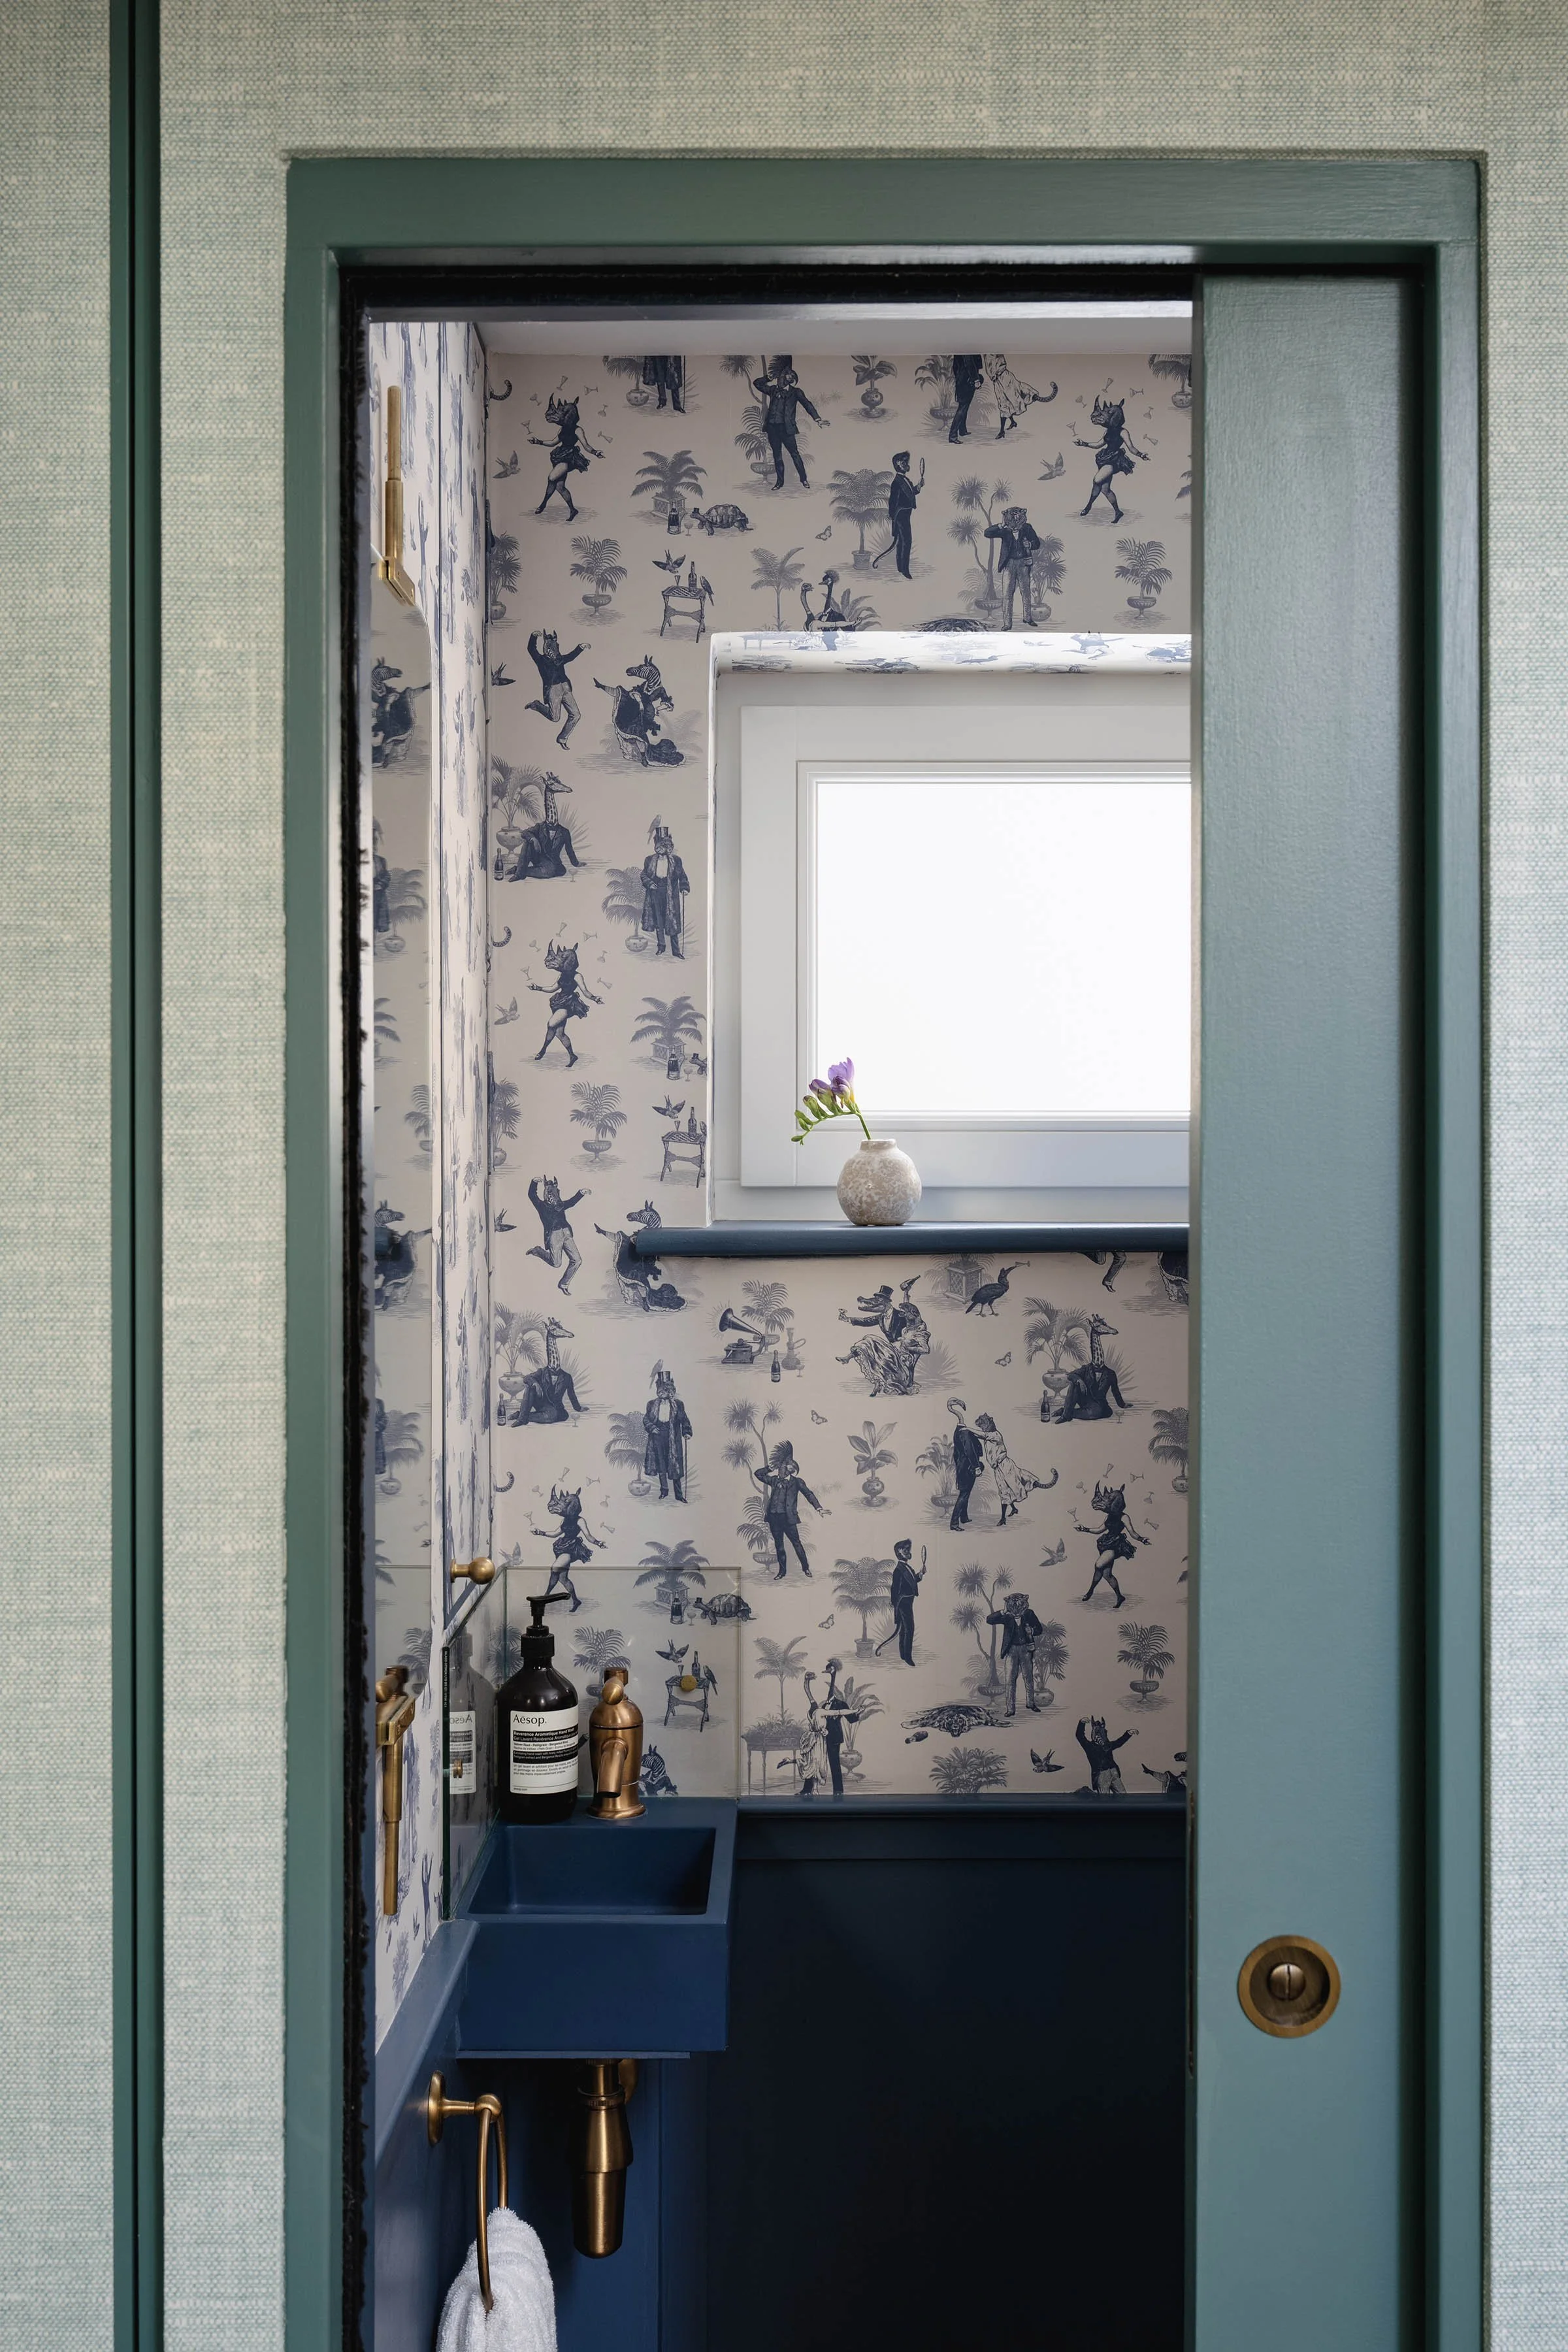
This characterful East London home near the river was reconfigured to create a more natural flow between spaces, with a design that balances the practicalities of family life with playful, personal details.
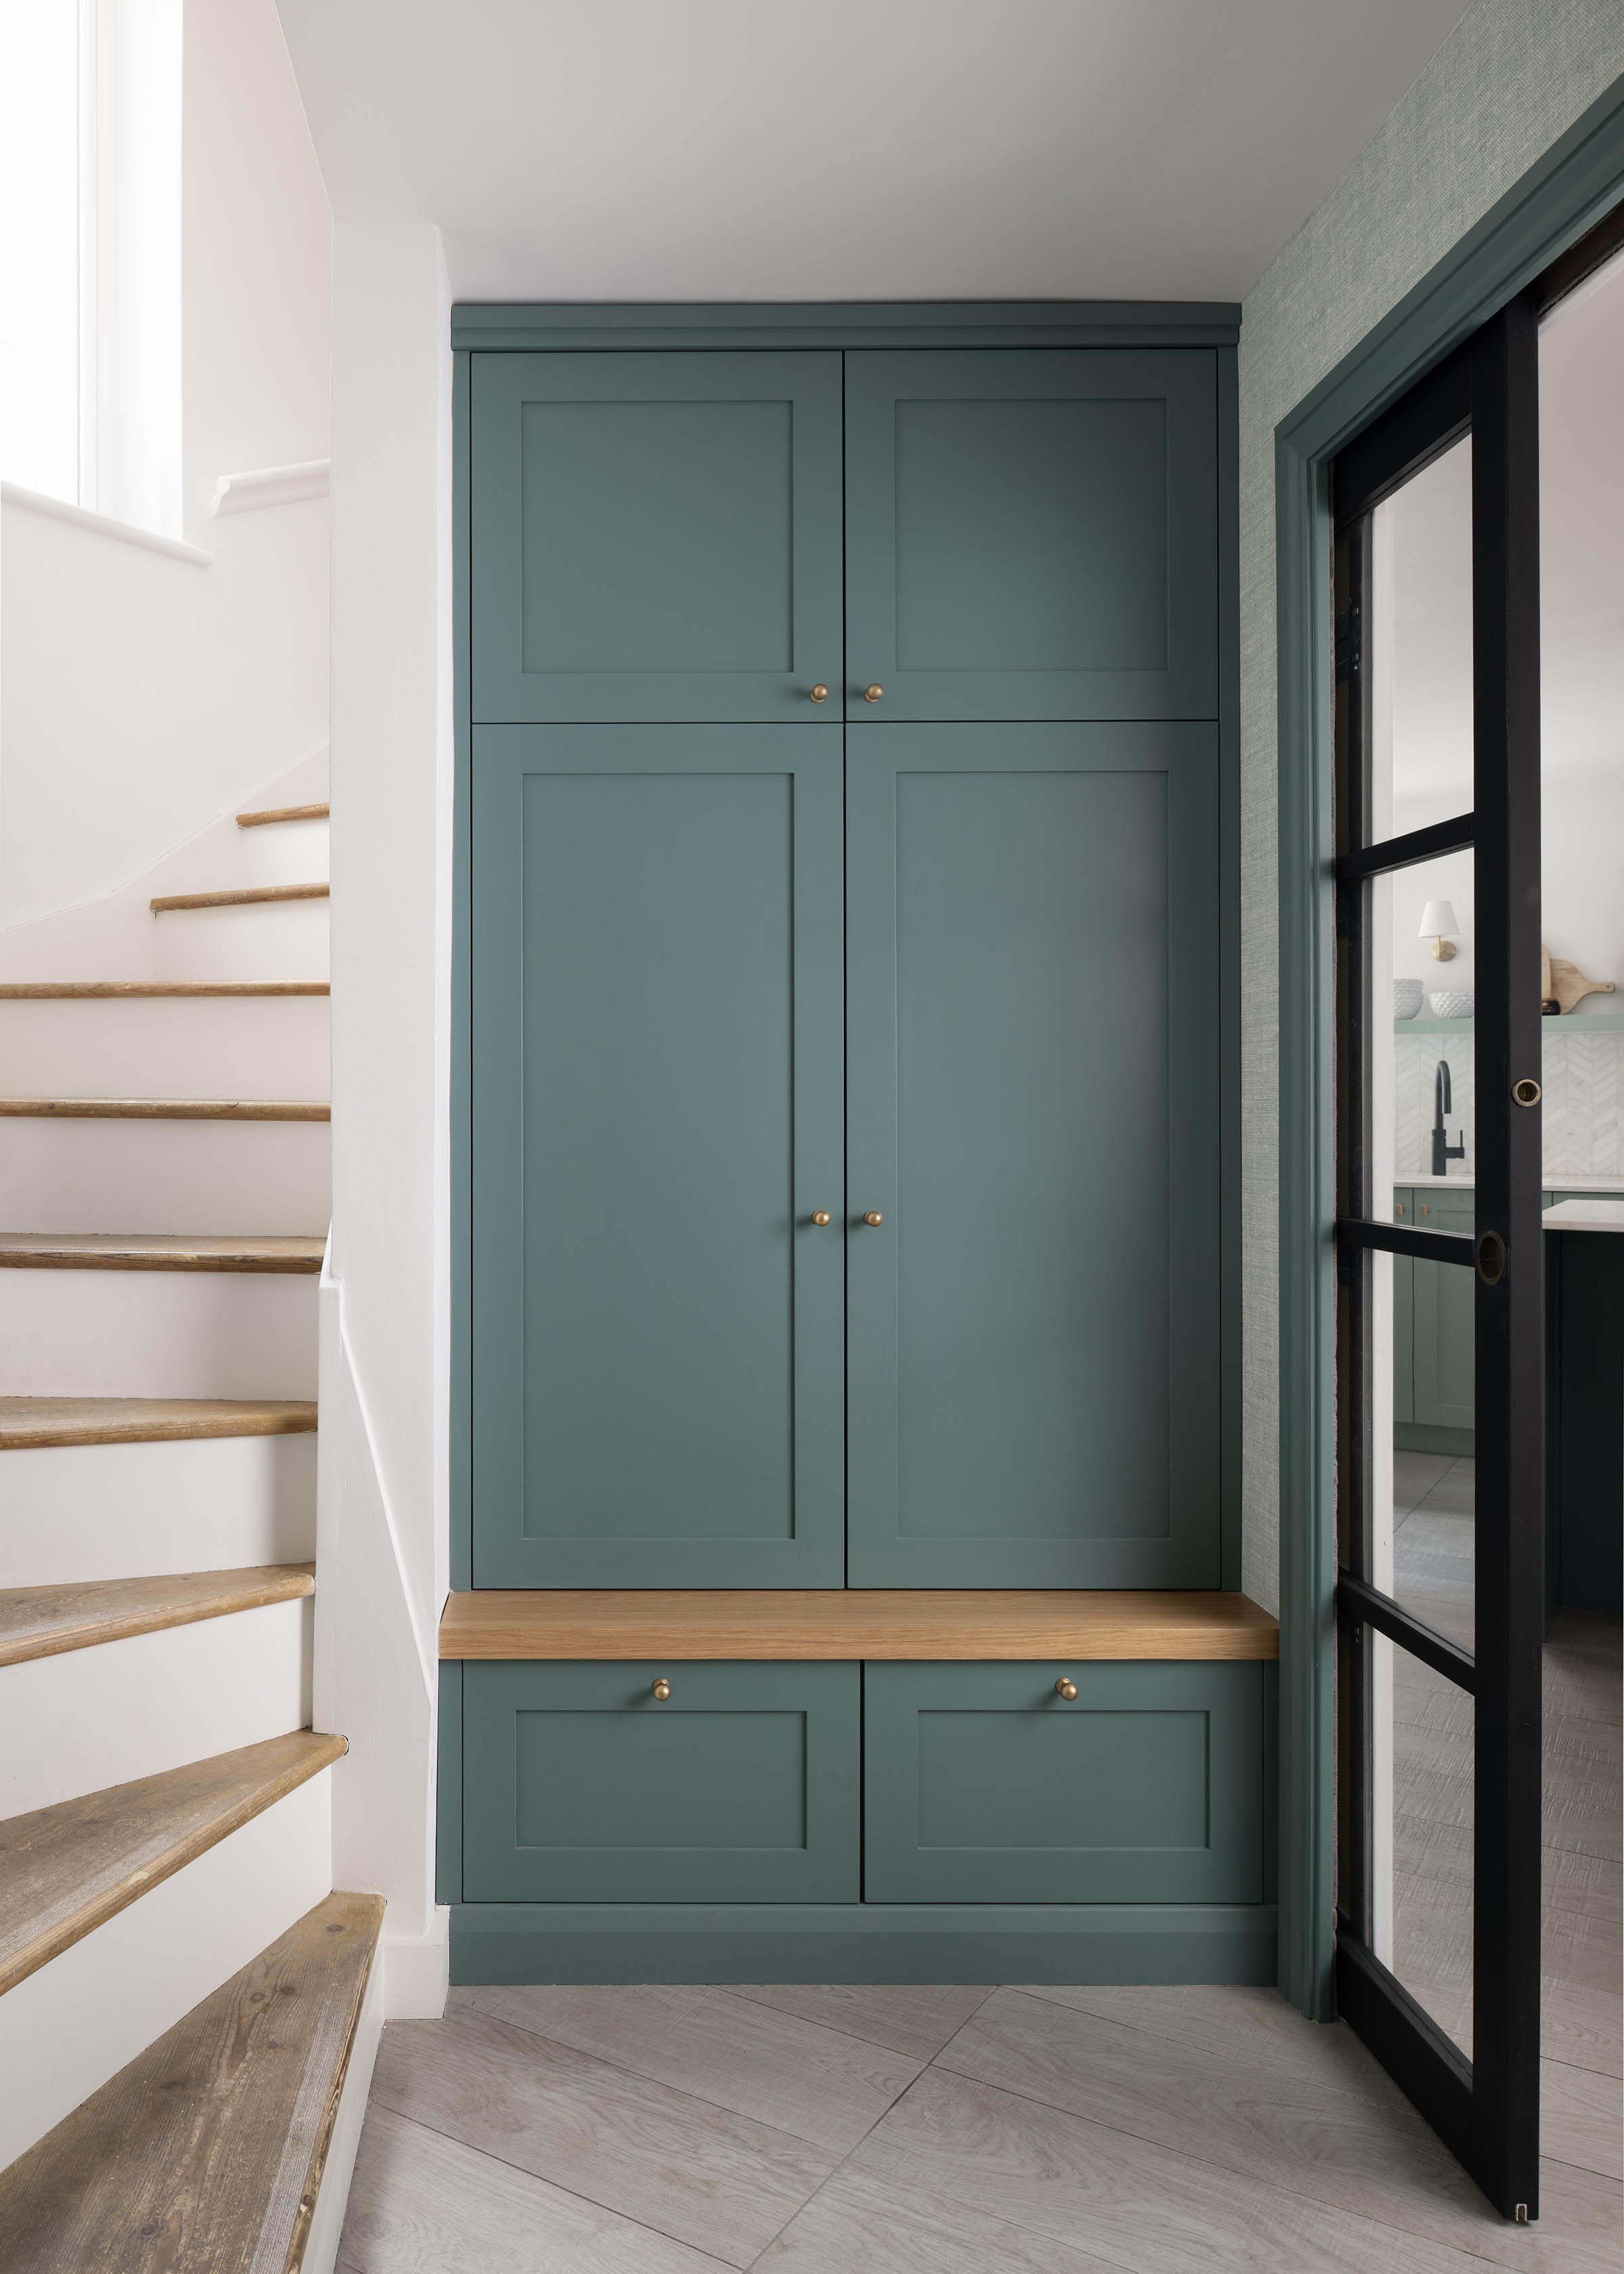
At the entrance, bespoke joinery brings considered design to everyday routines. A shallow bench sits in front of the coat closet, with shoe storage tucked beneath, while a second unit conceals scooters, bikes and other bulky items behind wallpapered doors. The adjoining sitting room doubles as a play space, with a bespoke bookcase designed to evolve alongside the family — displaying toys today, with room for books and collected treasures in the years to come.
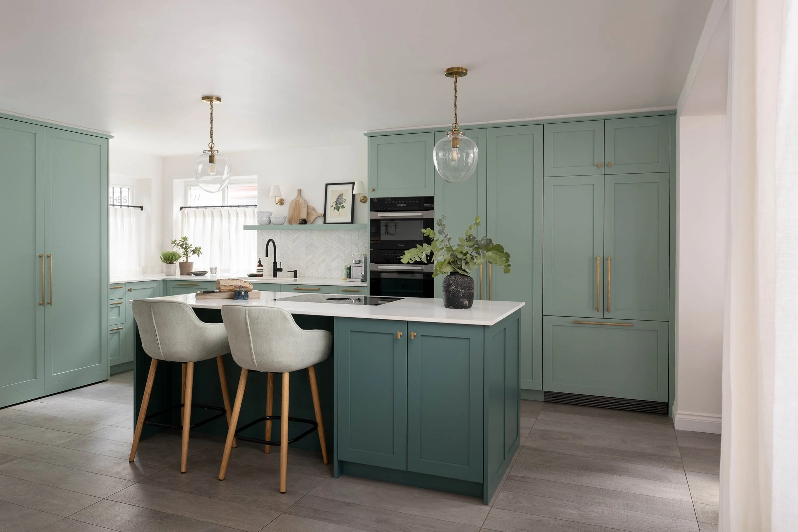
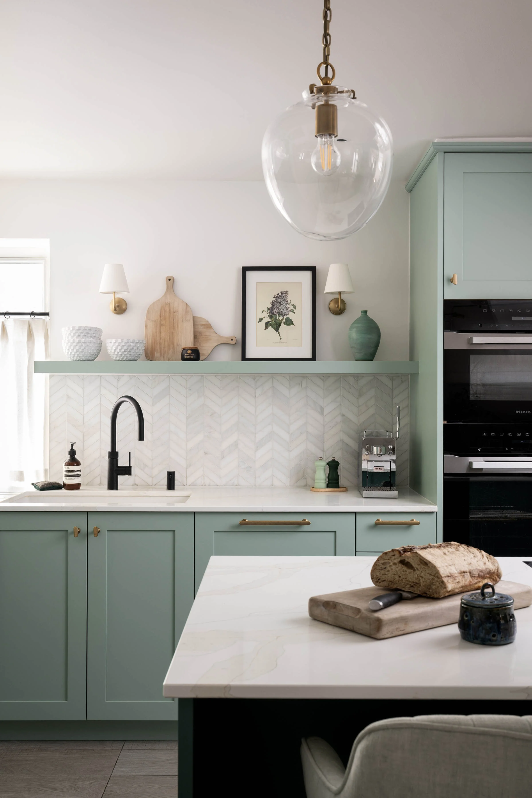
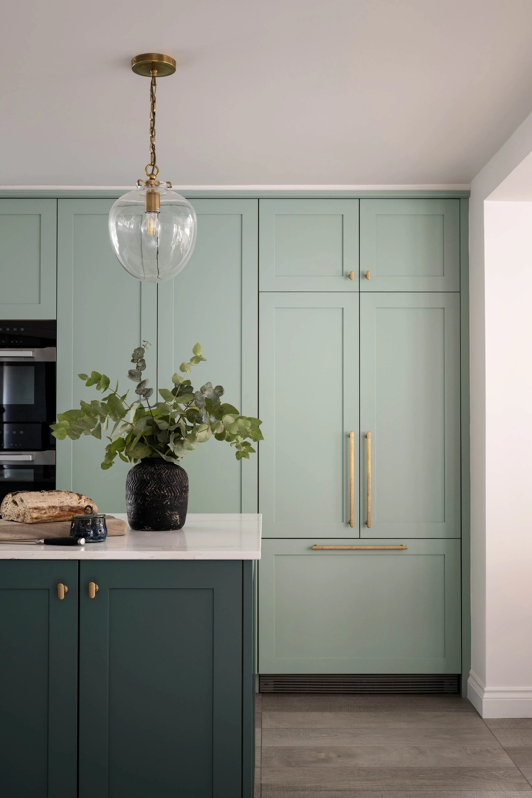
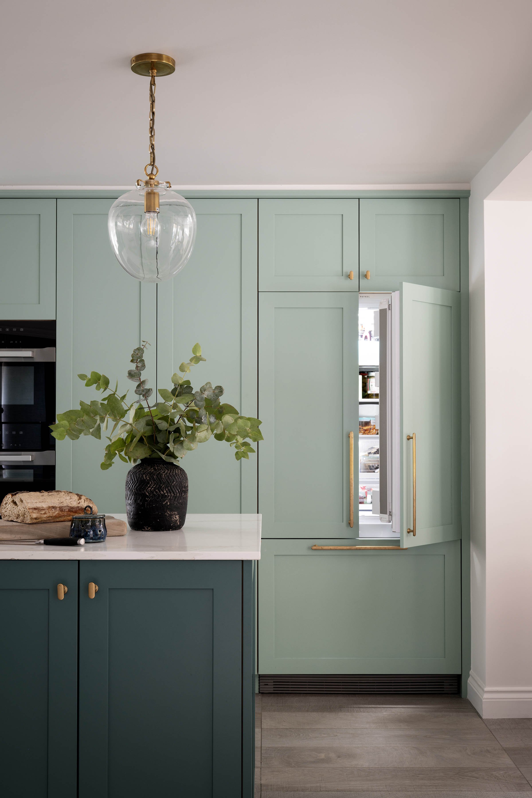
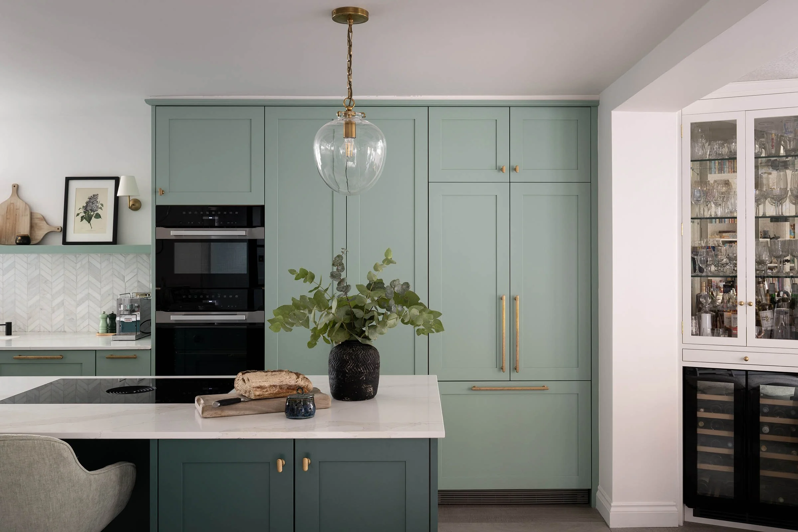
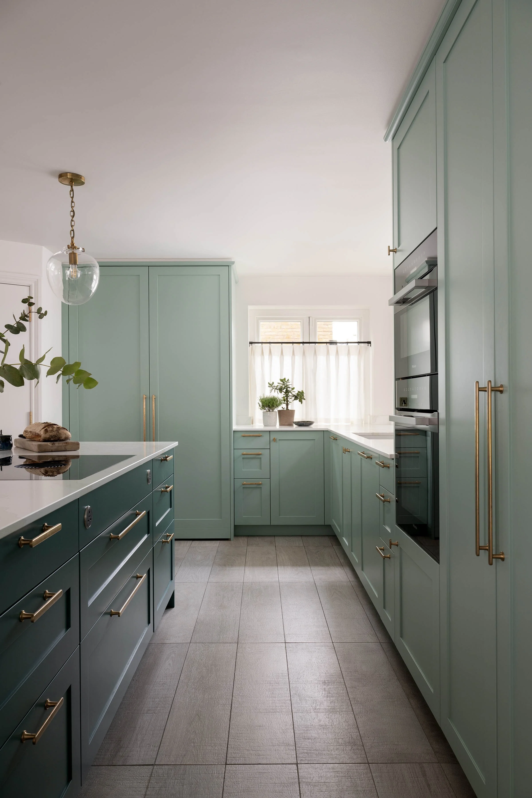
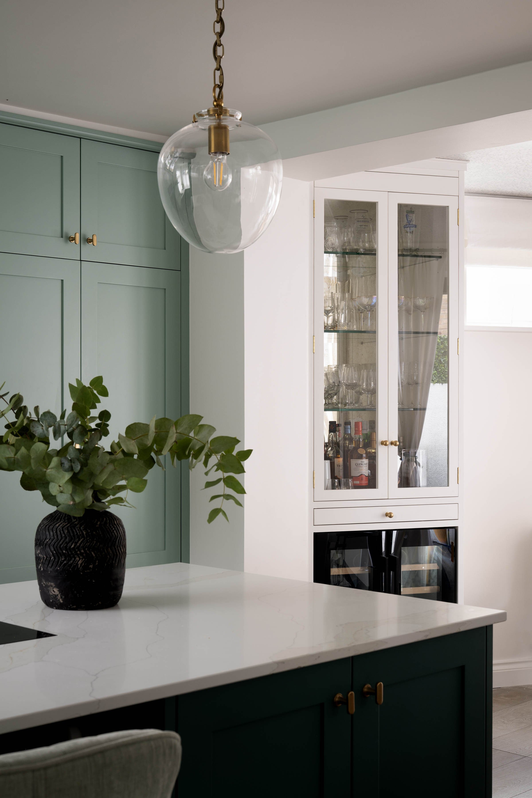
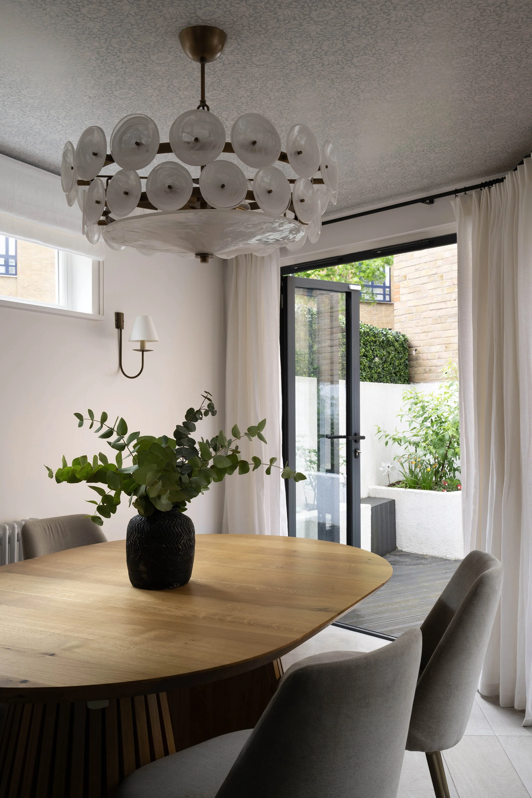
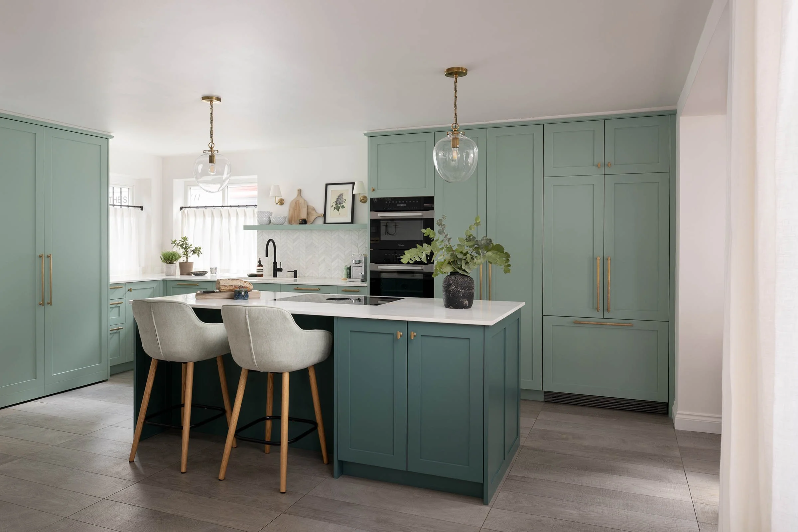
Removing an internal wall allowed the kitchen to be redesigned around the clients’ needs, creating a more generous and functional layout. In the adjoining dining room, a bespoke bar cabinet with an integrated wine fridge is paired with wallpapered ceilings, adding an unexpected decorative detail.
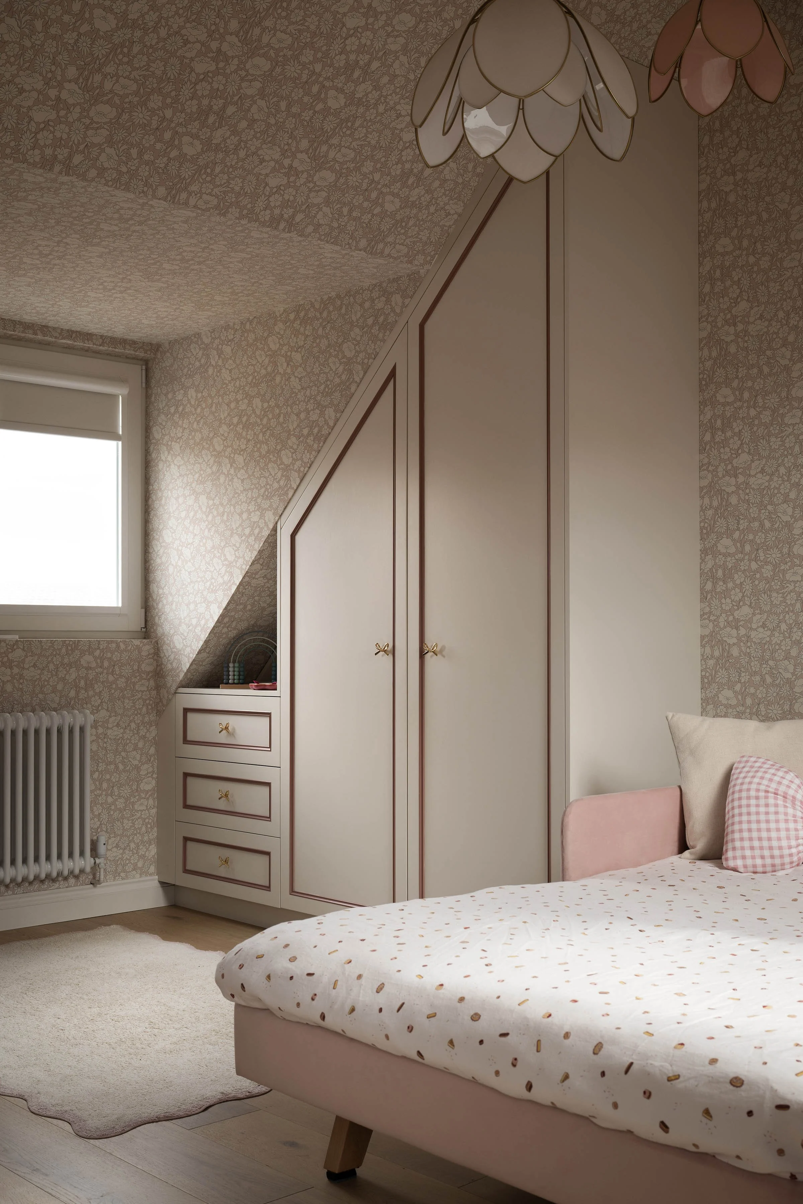
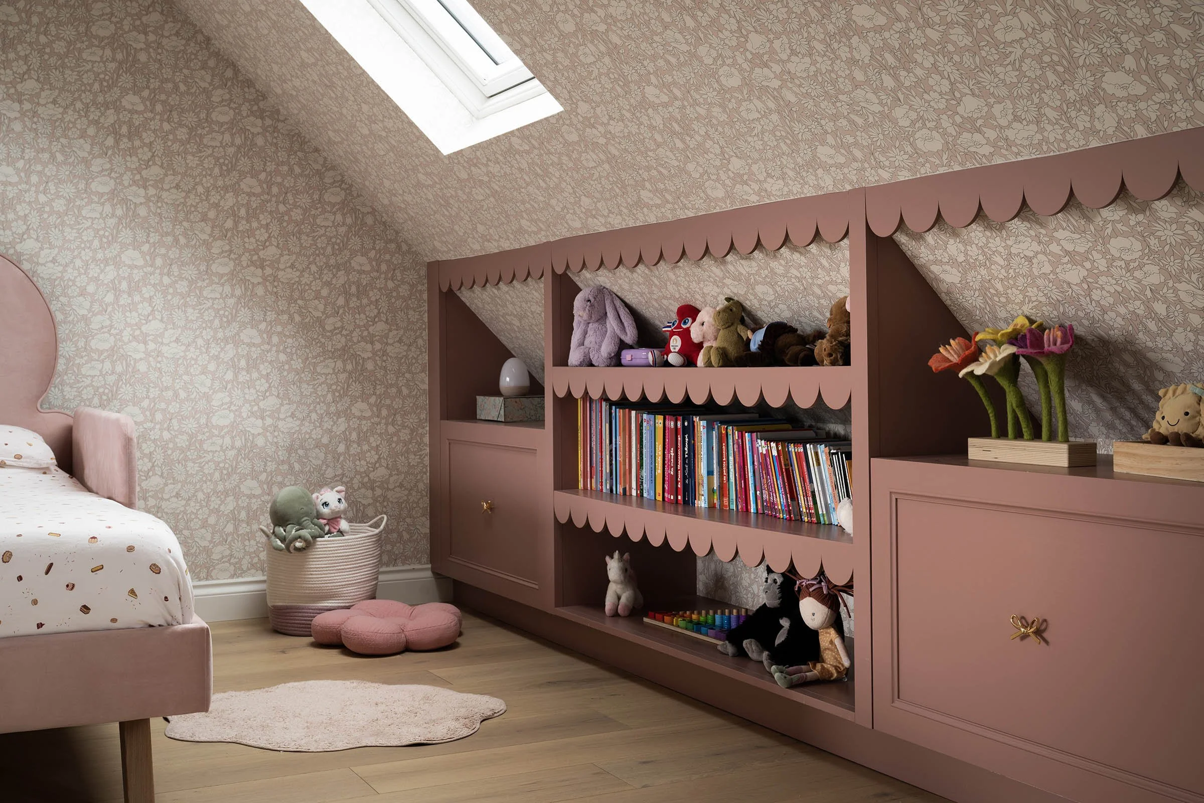
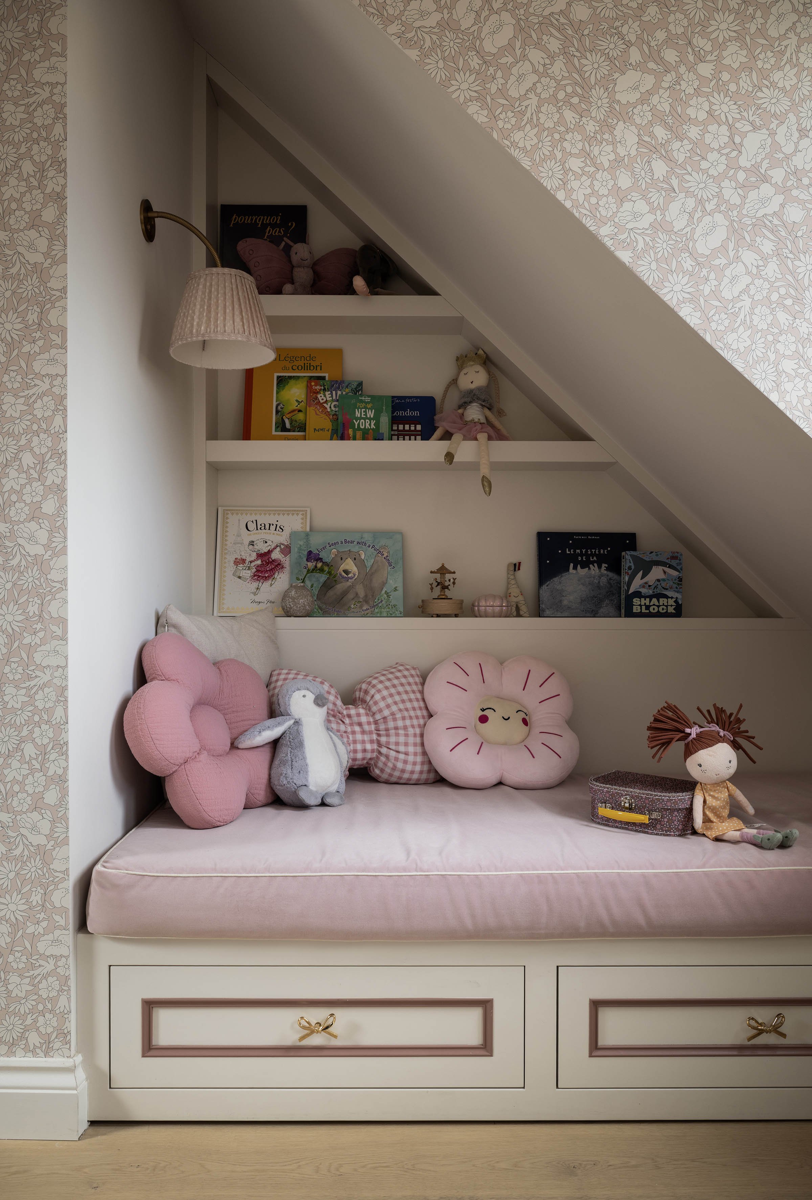
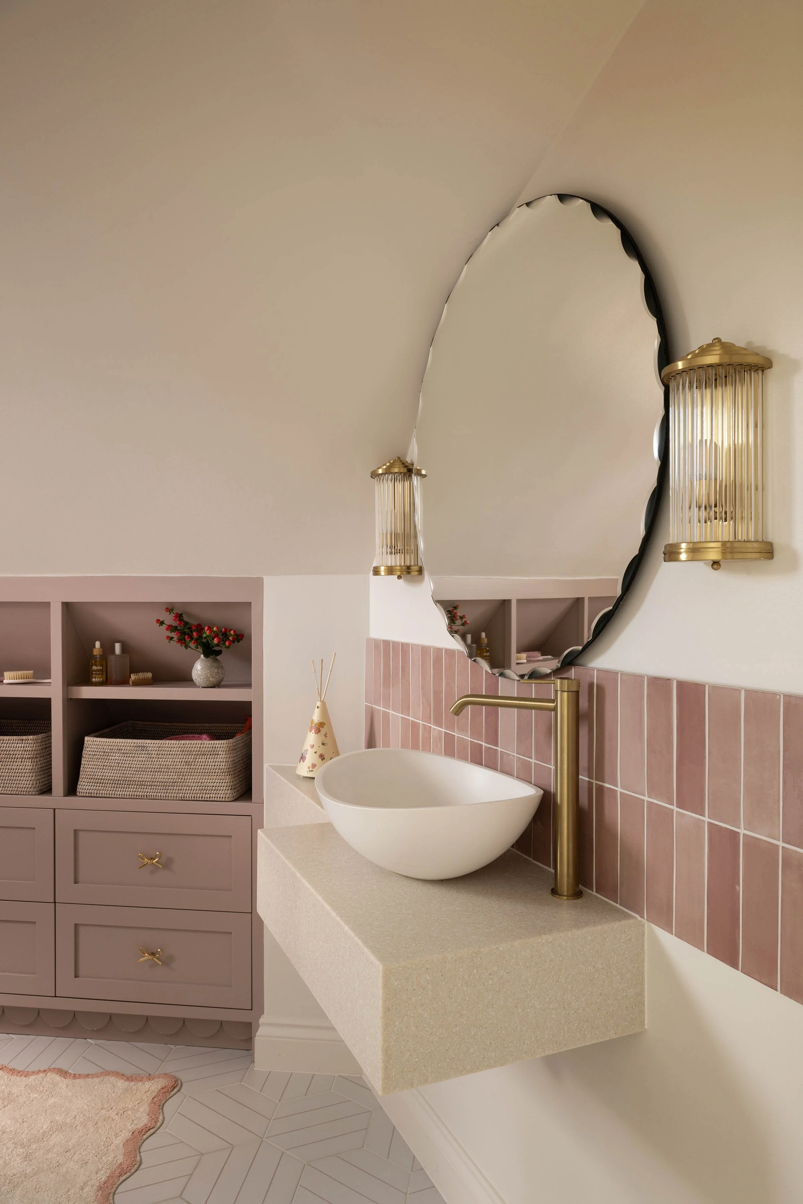
Upstairs, a more whimsical mood takes shape in a little girl’s suite, where scalloped joinery, bow-shaped handles, a pink reading nook and a playful en-suite bathroom bring a sense of fun and individuality to the space.